

Golf Course Drainage Design, Mapped by GPS and Built in Phases
Good golf course drainage design decides where every line goes, where the water ends up and what order the work happens in. Turf Rehab builds GPS-mapped layouts and full master drainage plans for clubs, then installs them with our own crew, so the plan on paper and the pipe in the ground match.
What Goes Into a Golf Course Drainage Design
A drainage design is a set of decisions made before anyone digs. Which areas need drainage and which only need grading? How tight should the line spacing be? What size pipe carries the water, and where does it go? Make those calls in the field one trench at a time and you end up with a patchwork that's hard to maintain and harder to extend. Make them up front and you get a system that works as one piece.
We build each golf course drainage design from what's actually in your ground. That starts with soil profiles, existing lines, surface grades and how water moves across the site, which is the information we gather during a golf course drainage inspection. Layout and spacing depend on three things: soil, slope and how the area is used.
Choosing the Right Drainage Technique for Each Area
Not every wet spot needs the same fix. Our core technique is the 2-inch slit drainage process Mark Luckhardt developed more than 35 years ago: narrow trenches with 2-inch micro-slit pipe, backfilled with sand. It works especially well on fairways, approaches and greens where you want quick surface relief with minimal disruption.
Other areas call for different golf course drainage techniques. Conventional perforated pipe layouts handle larger volumes. Gravel or sand slit systems drain faster on tight soils. Specialty strip drains fit high-traffic zones. Sometimes the best answer is regrading so water sheds off the surface before it ever soaks in. A good design uses each one where it fits instead of forcing one method everywhere.
Sizing Collectors and Finding Outlets
Drain lines are only as good as the place they empty. Every design includes collector lines and mains sized for the water they'll carry, and an outlet for each one: an existing storm system, a pond, a swale or a stable outfall. When your course already has working drainage, we design the new lines to tie into it. When an outlet is undersized or buried, we fix that first, because a fairway grid that drains into a blocked outlet just moves the puddle.
Designing Around How Your Crew Maintains the Course
Your superintendent has to live with the system for decades. We design layouts around how your crew mows, topdresses and aerifies so lines stay at depths and spacings that won't get cut by tines or disturbed by routine work. We also note irrigation lines and heads so the drainage and irrigation systems don't fight each other.
Design
Golf Course Drainage Master Plans
A golf course drainage master plan lays out drainage for the whole course, or every problem area on it, in one design. Instead of reacting to the worst hole every spring, your club gets a long-range plan that ranks areas by priority and shows how each phase connects to the next.
The Tree Farm in South Carolina started exactly this way. Our team visited the site, built a full master drainage plan and then began installing it around the club's golf calendar. After 2-inch drainage went into the fairways, superintendent Nick Roth said the wettest areas had become the driest, and the club intends to finish the master plan with us.
Master plans are especially useful when a club is building a capital budget, when a new superintendent is taking over, or when the board wants to see the full scope before committing. They also make it far easier to bring in drainage alongside other projects like bunker or green work, since the plan already shows where lines need to go.

GPS Mapping of Every Drain Line
We design and record drainage layouts with GPS. Every line, collector, outlet and control structure gets a precise location, which turns into an as-built map you keep.
Golf course GPS mapping pays off for years. When a line needs repair, your crew digs in the right spot the first time. When an irrigation contractor trenches across a fairway, they know exactly where the drainage is. When you add a new phase five years from now, the designer starts from an accurate map instead of probing the ground to rediscover old work. Many courses have decades of undocumented drainage. With GPS mapping, yours won't.
An accurate map also helps the people who come after us. Superintendents change jobs, committees turn over and records get lost. An accurate map of the drainage stays with the course, so the next superintendent knows what's in the ground on day one.
We can also map existing lines we find during an inspection, so the record covers both old and new drainage.
Stormwater, Outfalls and Low-Impact Options
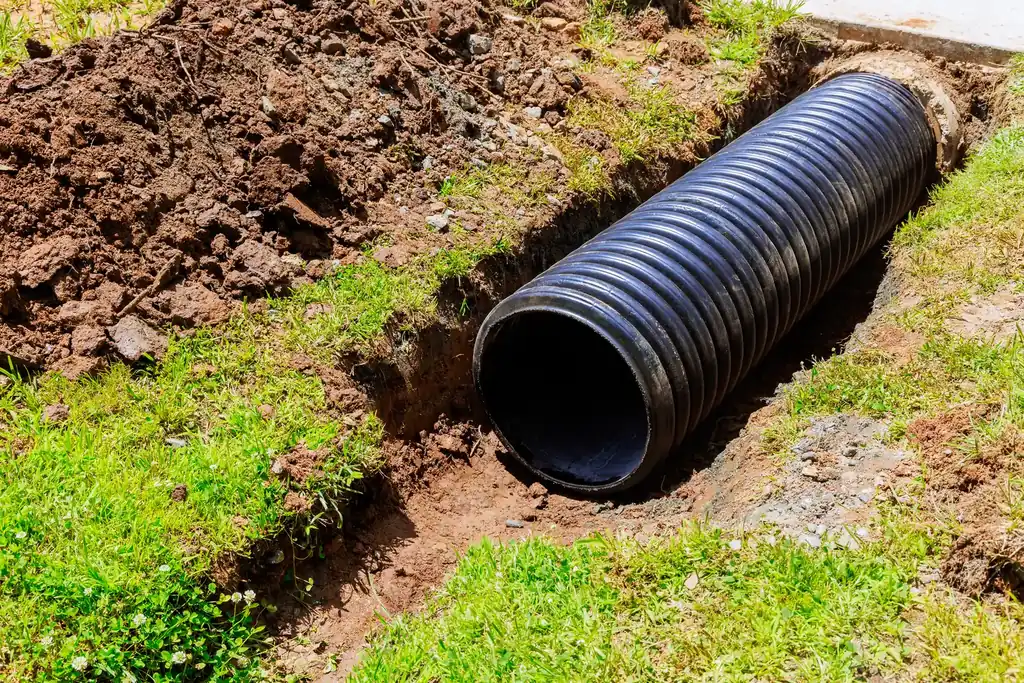
Moving water off a fairway is half the job. The other half is what happens to that water afterward. Our drainage designs manage peak flows and runoff volumes and aim to line up with your stormwater permits. Outfalls are built to be stable, with energy dissipation so concentrated flow doesn't erode banks or cut channels downstream.
Where the site allows, we use low-impact options that slow and clean water before it leaves the property: vegetated swales, bioswales, multi-purpose ponds that store irrigation water, and selective infiltration in areas where the soil can take it. These options often cost less than piping everything to a single outlet and can help with permit requirements.
Phasing and Cost Breakdown by Area
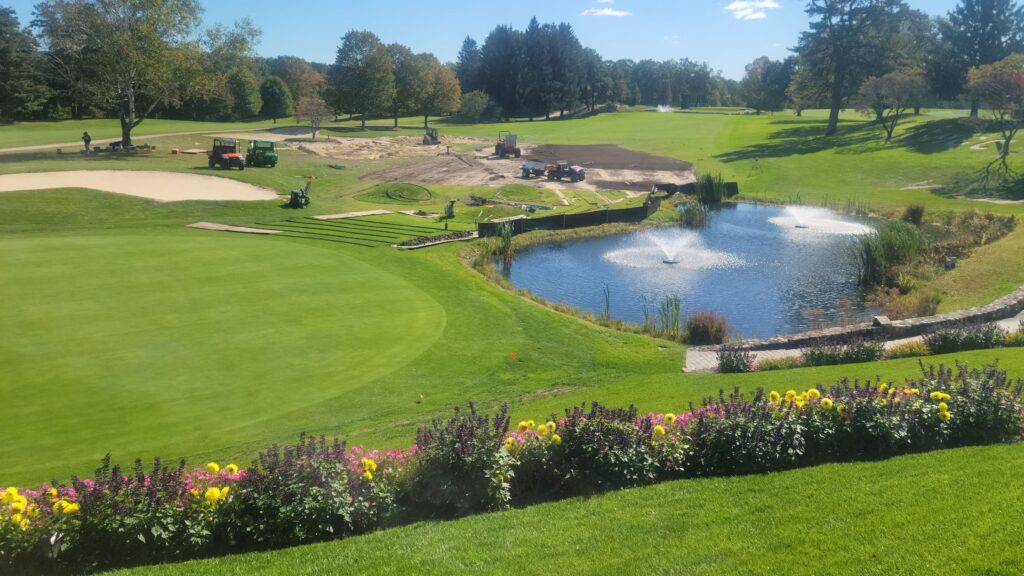
Very few clubs drain the whole course in one season, and they don't need to. Every design comes with a cost breakdown by area: each fairway, each green complex, each bunker group, each collector run. Your green committee can approve the worst areas first and schedule the rest over the next few seasons as budget allows.
A typical phasing plan starts with the areas that cost the club the most: the fairways that close after every storm, the green that never firms up, the bunkers that wash out after every heavy rain. Later phases pick up secondary areas like roughs, low spots along cart paths and practice areas. Your superintendent can move phases up or back as budgets and priorities change, because the design shows how everything connects.
Phases are planned so each one works on its own while fitting into the bigger system. Collectors and outlets for later phases are sized from the start, so you're not tearing out pipe in year three because it's too small for the lines being added. Most clubs schedule installation in spring and fall shoulder seasons when play is lighter.
Our process
How We Build Your Drainage Design
Design is step three of our six-step process. During design we choose techniques and spacing for each area, size collectors, set outlets and review the layout with your superintendent before it's priced by area. You can read about the installation side on our golf course drainage page.
Site Visit
We walk the property with your superintendent and listen first.
Soil Profile
We check the profile, existing drainage and how water moves across the property.
GPS Layout
A layout built around how your crew mows, topdresses and aerifies.
Cost Breakdown
Pricing by hole or area, so the worst spots go first.
Installation
Our own crew, scheduled around your golf calendar.
Final Inspection
We walk the finished work with you and hand over the GPS maps.
Working With Golf Course Architects and Renovation Teams
Drainage design is often part of a bigger renovation. When a golf course architect is rebuilding greens, moving bunkers or reshaping fairways, drainage needs to be planned at the same time so lines end up in the right places and new features aren't built over old problems. We work with architects, owners and superintendents to design drainage that fits the new plan and can be installed in the same construction window.
If the renovation includes greens, bunkers or tees, we can handle that work too through golf green construction, bunker construction and renovation and tee construction.
FAQs
Questions we hear most
It's a single design that lays out drainage for every problem area on the course, ranked by priority and broken into phases. It shows where each line goes, how collectors connect and where water exits, so each phase fits the next.
Get in touch
Start Your Golf Course Drainage Plan
Send us a few details about your course and the areas that worry you most. Photos of wet areas, soil conditions or trouble spots help us prepare for the first visit. We answer every request within 24 hours, and you can call any day from 8 AM to 6 PM at (518) 321-0630.
Location11 Ave A, Cambridge, NY 12816
Phone, every day 8 AM to 6 PM(518) 321-0630